Revit Plugins
Productivity tools for Autodesk® Revit
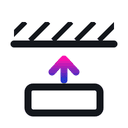
Ceiling Attach
Automatically snaps ceiling-mounted MEP elements and Spaces to the underside of the nearest floor or roof above them, with a configurable gap — one click instead of manual offset edits

ShaftMaster
Model vertical HVAC shafts in Revit as per-level segments — draw a profile, set the airflow, and read area, velocity and pressure drop instantly, all in your project’s own units

Link Selection Box
Create a Section Box around selected linked elements, similar to the native Selection Box tool
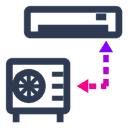
AC Link
Creates and links indoor and outdoor units into VRF / multi-split AC systems in Revit — size units from manufacturer catalogues, then group them into named systems

Total Pipe Length
Instantly totals the length of selected pipes, ducts, conduits, cable trays and lines in Revit
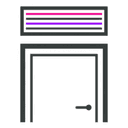
Door Grill
Places overflow grilles above doors from a linked architectural model, and keeps them in sync when the architect moves a door or changes a wall

Fan Selector
Select a fan by duty inside Revit — the manufacturer’s own type catalogue is the database

Openings
Places sized openings wherever ducts, pipes, cable trays, conduits and ShaftMaster shafts cross walls, beams and slabs — in linked models or the current one — and keeps them updated as the MEP model changes

Space Separator
Traces the walls of a Revit plan with MEP space separation lines that follow the wall faces, so the Spaces you place afterwards are measured to the finish faces, not to wall centre lines

Renumber
Writes sequential marks such as F-01, F-02 into a text parameter of every family instance in a category, fills only the empty ones when you add equipment later, and can switch existing marks to a new format (F02 → F-02) without touching their numbers